
Countertop installation in San Antonio runs from a design consultation through on-site measurement, fabrication, tear-out, and install day, and the schedule for your kitchen is set out in your Scope of Work. New Generation Kitchen & Bath measures, fabricates, and installs with our own crew, so the same team is accountable from the first measurement to the last bead of silicone.
Most pages that sell this service describe the service. This one describes the week, because what people actually want to know is what happens in their house, how long the kitchen is out of action, and what could go wrong.
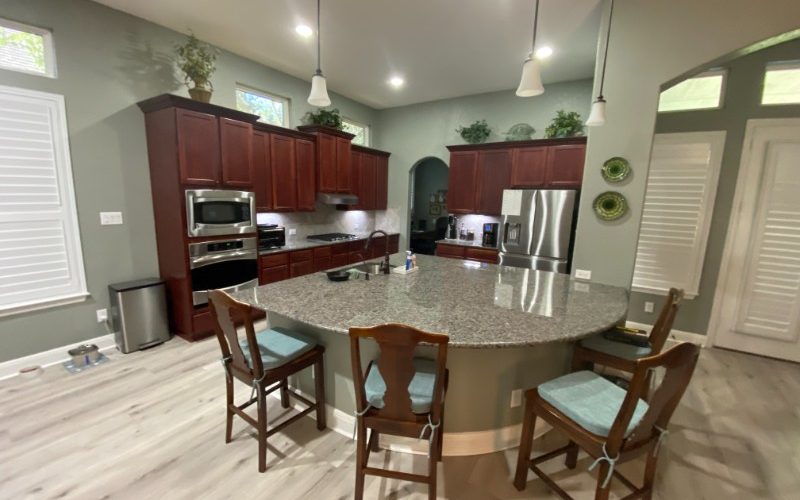
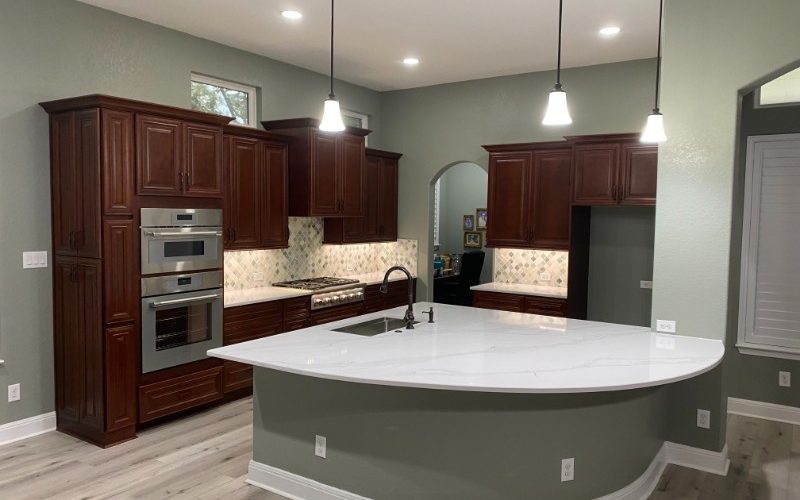
Slide to see a before and after of one of our San Antonio area kitchen projects!

The countertop installation process, step by step
- Design consultation and material selection
- On-site measurement and cutting plan
- Fabrication at our own facility
- Tear-out of the old surface, where it is in scope
- Install day: setting, leveling, and securing the tops
- Seam, sink, and edge finishing
- Walkthrough and aftercare
Each step in detail:
- Design consultation and material selection. We look at the layout, the way you use the kitchen, and the condition of the cabinets. Material and color are narrowed from samples in our San Antonio showroom. For natural stone, we refer you to our stone supplier to choose the exact full slab that will be cut for your kitchen, because veining does not scale down to a sample. We come with you when the choice needs a second opinion.
- On-site measurement and cutting plan. Measurements are taken by hand, on site, from the cabinets as they are actually installed rather than from a drawing. Our installers have seen enough San Antonio kitchens and bathrooms to know where a room will fight them, and hand measurement is how that experience gets into the job. Measuring can only happen once the cabinets are in, because the measurement follows the run that actually exists, which is why cabinetry is finished first.

- From those measurements we build a cutting plan. That plan sets how many slabs the job needs and exactly where each section is cut from, so the pattern falls where you want it and the yield is worked out before anything is cut. It is the step that decides whether your countertop sits tight to the wall and whether the veining runs the way you pictured.
- Fabrication. Your slab is cut at our own facility. The edge profile is shaped, sink and cooktop cutouts are made, and seam edges are cut and color-matched. Doing this in house rather than sending the measurements out to a third party is the difference between one company owning the result and two companies pointing at each other. It is worth asking any countertop installation contractors you are comparing whether they fabricate themselves or subcontract it.
- Tear-out. Where it is in your scope, the old surface, usually laminate or Corian, comes out and is removed from site. This is also the moment anything hidden underneath becomes visible, which is covered further down.
- Install day. The new tops are brought in, set on the cabinets, leveled, shimmed where the run needs it, and secured.
- Seam, sink, and edge finishing. Seams are pulled tight and leveled with a seam setter on site, the sink is set, edges are finished, and the silicone and final polish go on. This is the detail work that decides whether the job reads as professional.
- Walkthrough. Care and aftercare are covered before the crew leaves, which is the moment to raise anything that is not right.
Request a Project Proposal
How long each stage takes
Timelines vary with material availability and the size of the run, but the shape of the schedule is consistent.
- Consultation and selection: as long as you need. This is the stage people rush and later regret.
- Measurement and cutting plan: a scheduled on-site appointment, then the plan is drawn up before fabrication starts.
- Fabrication: a significant part of the schedule, confirmed in your Scope of Work. Your slab is cut, edged, and prepared before anything arrives at your house.
- Tear-out and installation: the same day. Removing the old surface and setting the new one usually takes half a day to a day, because the slow part, fabrication, is already finished at our warehouse.
- Finishing and cure time: silicone and adhesive need time to set before the surface takes normal use.
Where the project includes cabinetry, our semi-custom cabinets are 100 percent tailor-made to the exact dimensions of your kitchen, and production and delivery runs 5–7 business days. Measurement follows cabinet installation, so that 5–7 business day window sits before the measuring appointment rather than alongside it
Will your kitchen be unusable?
Not for the whole project. The disruptive window is short. You lose the counters and the sink from tear-out until the install is finished and the sink is reconnected, and that window is confirmed in your schedule before work begins. On the plumbing: disconnecting and reconnecting the sink is plumbing work and is not part of a countertop scope unless your Scope of Work says so. Check that line, and if it is not included, arrange your own plumber for install day so you are not left without water. The consultation, the selection, and the fabrication all happen without touching your kitchen, and measuring is a single short appointment. Plan for a short stretch without a working sink, not for a month of takeout.

Kitchen Remodeling Project Galleries
See Some of Our Prior Projects
Check out our prior kitchen remodeling projects to see some of our favorite transformations!

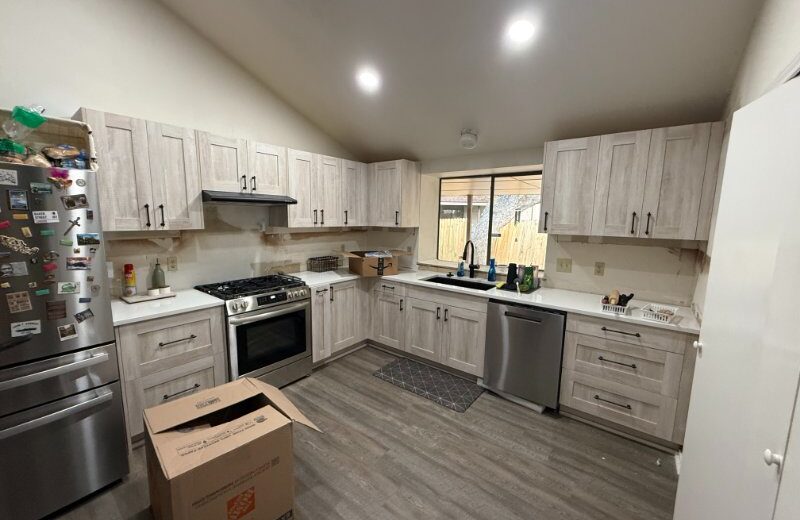
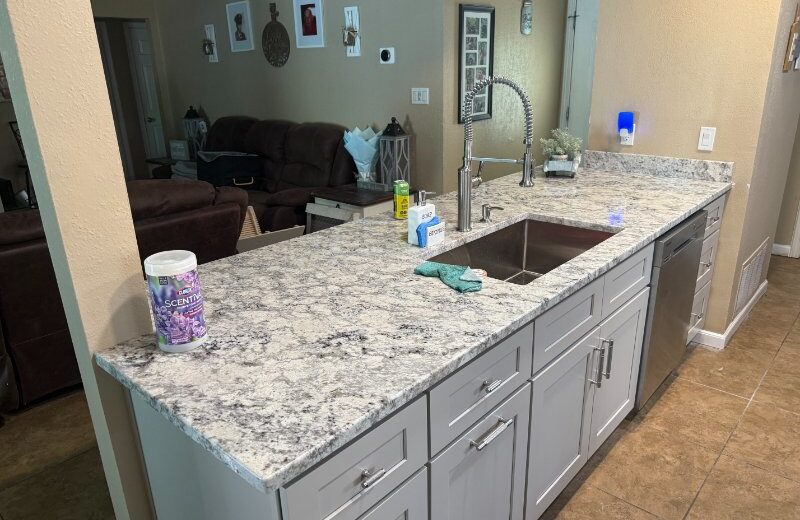
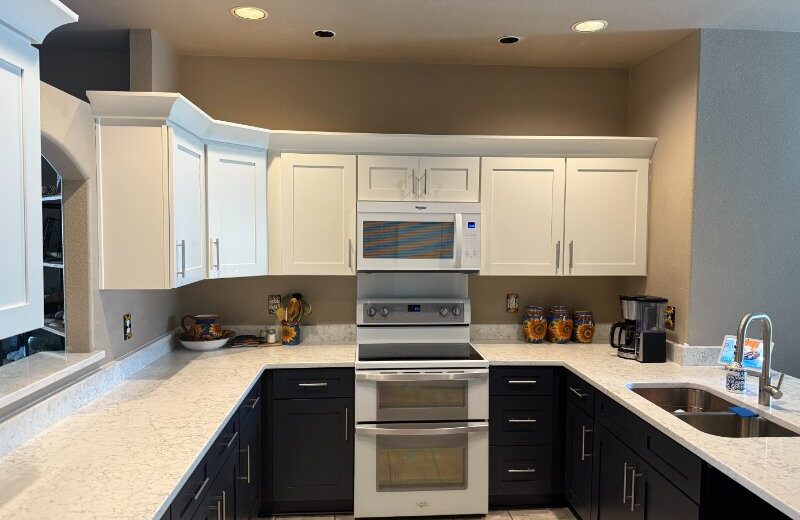
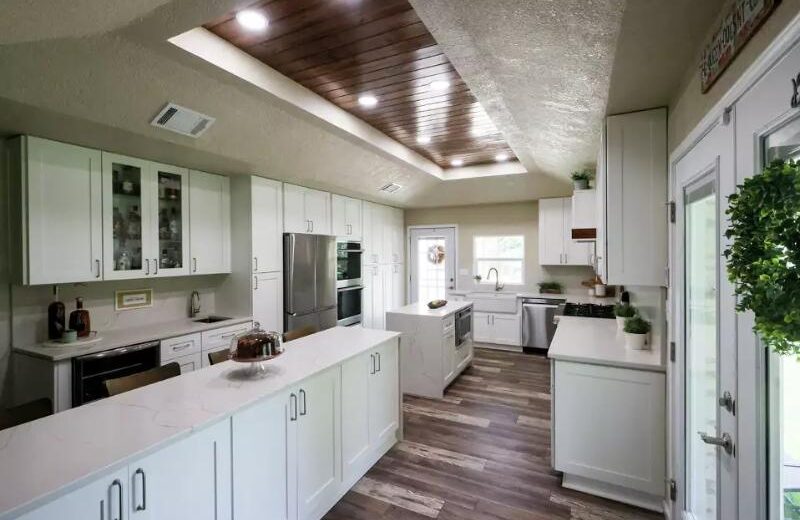
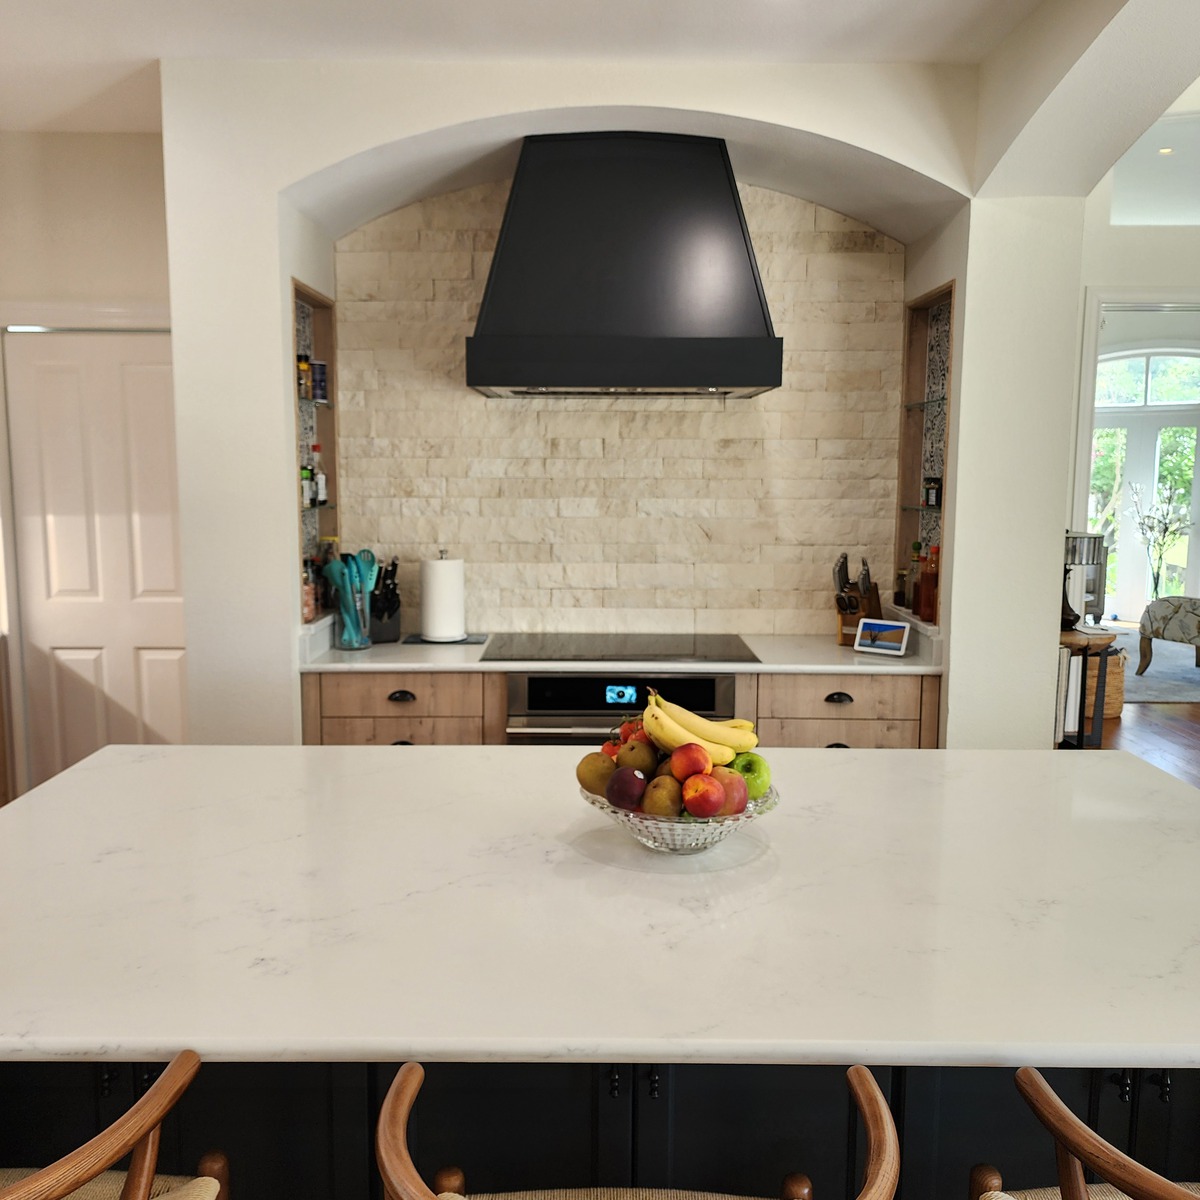
Seams, cutouts, and the decisions made on site
A countertop is a set of decisions, and the ones that show are made before and during install.
Seam placement. Almost every kitchen with an island or a long run needs at least one seam. The question is where. A seam is placed for structural sense and visual quietness, usually away from the primary sight line, and not left unsupported over a dishwasher opening. On a veined material the pattern should carry across the joint rather than stopping dead at it.
Cutouts. An undermount sink leaves the cut edge exposed to view and to touch, so it is polished and finished. A drop-in sink hides that edge under its rim. Cooktop cutouts have their own clearances. These are specified before fabrication, not improvised on the day.
Overhangs and support. An overhang beyond a certain point needs support underneath. Getting this wrong is how an island corner cracks later.
Edge profile. The profile runs the whole visible perimeter, so seam and edge decisions are worth making deliberately rather than by default.
Where the cutting happens, and why it matters
Countertop work is heavy, dusty work, and a major factor in how much of that dust ends up inside your house is where the stone is cut.
Fabrication happens at our own facility, not in your kitchen. On the rare occasion a cutout or a small adjustment has to be made once we are on site, that work is done outdoors, never inside the house. That keeps stone cutting out of your living space entirely, and it is a reasonable question to put to any installer before you sign.

What can surface once the old top comes off
This is the part nobody advertises, and it is a common cause of a project changing shape mid-week. None of it is unusual, and all of it is easier to handle when it is expected.
Water damage in the sink base. A slow leak from an old faucet or drain can go unnoticed for years under a countertop. Swollen particleboard or a soft cabinet floor has to be dealt with before a heavy stone top goes on.
Cabinets that are not level. Very common in Alamo Heights and other established neighborhoods, where houses have had decades to move. Stone will not flex to follow a dipping run, so cabinets are shimmed and leveled first.
Walls out of plumb. The back edge has to meet a wall that is rarely straight. Scribing the stone to the wall line is the difference between a clean finish and a gap filled with caulk.
Old adhesive, backsplash tile, or damaged drywall. Tile bonded to the old counter often comes away with it, taking drywall face with it.
Unsupported spans. Older laminate and Corian tops spanned openings that stone cannot. Additional support may be needed.
Anything found at this stage is shown to you and explained, with its effect on schedule and scope, before work continues. Finding a problem is not the failure. Discovering it in the final cost is.
The Answers You Need
FAQs About Countertop Installation
How long does countertop installation take?
Removal and installation are done on the same day and usually take half a day to a day, since fabrication is completed at our warehouse beforehand. Your full schedule, from consultation through measurement and fabrication to install, is confirmed in your Scope of Work.Where semi-custom cabinets are part of the project, production and delivery is 5–7 business days and measurement follows cabinet installation.
Do you remove and dispose of the old countertops?
Yes, where tear-out is included in the agreed scope. Removal and disposal of the existing surface is set out in your Scope of Work so you can see exactly what is covered before anything begins.
Will my kitchen be unusable, and for how long?
You lose the counters and the sink from tear-out until installation is complete and the sink is reconnected, and that window is confirmed in your schedule before work begins. Sink reconnection is plumbing work and is not part of a countertop scope unless your Scope of Work says so. Check that line, and arrange your own plumber for install day if it is not included. Consultation, selection, and fabrication all happen without disturbing your kitchen.
What happens if something is found once the old top comes off?
It is shown to you and explained, with its effect on schedule and cost, before any further work happens. Common finds are water damage in the sink base, cabinets that are not level, and walls out of plumb. Any remedial work is documented and priced, or referred on where it falls outside the countertop scope, before it goes ahead.
Do you do the fabrication yourselves?
Yes. Your slab is cut, edged, and prepared at our own facility, and installed by our own crew. There is no third-party fabricator in the middle, which is why one team stays accountable from measurement to finish.
Book your countertop installation
If you are ready to talk specifics, a consultation is the fastest route to a real timeline for your kitchen. We look at the layout and the cabinets, walk through the material, and put a project proposal and a detailed Scope of Work in front of you before anything is ordered.
Still choosing a material? Start with our guide to countertops in San Antonio, or browse the semi-custom cabinet range.
0/5
(0 Reviews)