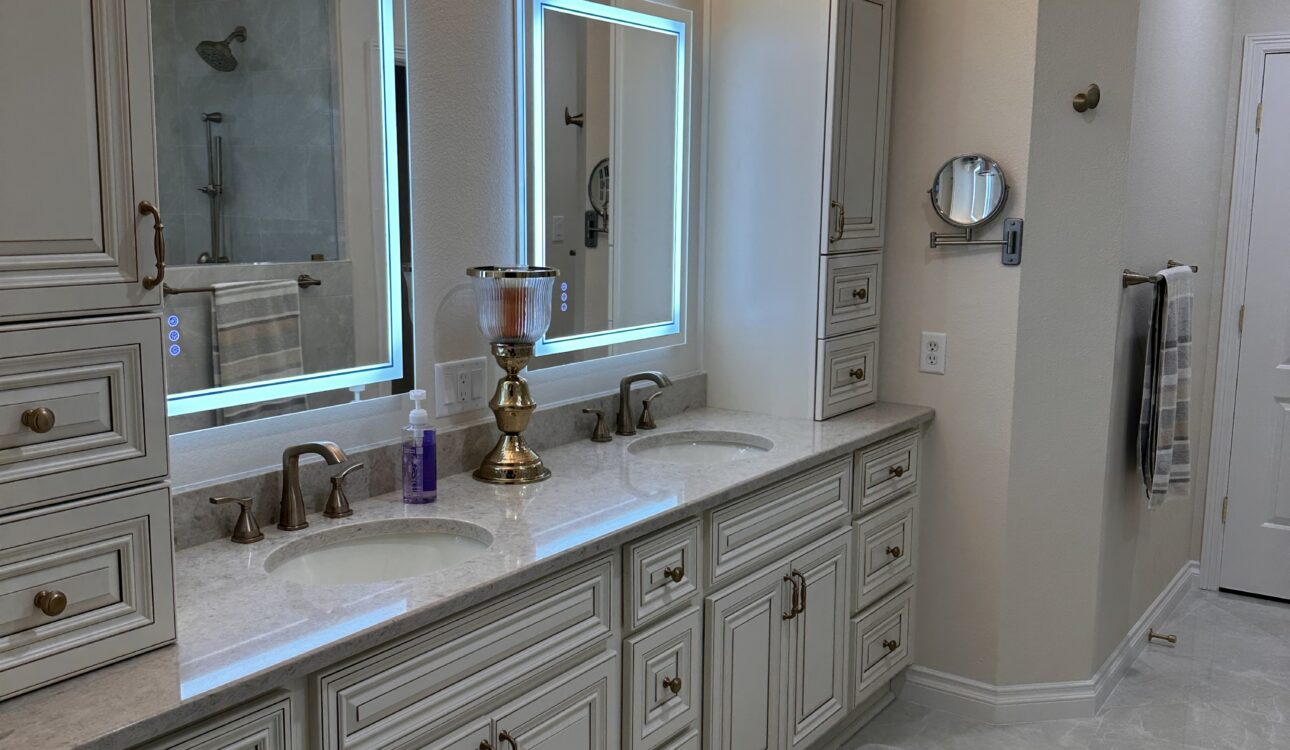
Bathroom design is the order of decisions that sets how a bathroom works: layout first, then the shower and tub, vanity, countertop, lighting and ventilation, plumbing fixtures, and finishes last. At New Generation Kitchen & Bath in San Antonio, we plan bathrooms with one test: will this room still work for you in 5 to 15 years?
Many homeowners start with tile samples. That is backwards. Tile is easy to change later. A shower in the wrong spot is not
The 8 design decisions, in the order that matters
| Decision | What it controls | Hard to change later? |
|---|---|---|
| 1. Layout | Where the shower, toilet, and vanity sit | Yes, plumbing moves |
| 2. Shower | Walk-in or tub combo, size, entry | Yes, pricy to make changes or fix issue later |
| 3. Tub and tub surround | Keep, replace, or remove | Yes |
| 4. Vanity | Storage, sink count, height | Moderate |
| 5. Countertop | Durability and daily cleaning | Moderate |
| 6. Lighting and ventilation | Light at the mirror, moisture out | Moderate, wiring |
| 7. Plumbing fixtures | Faucets, shower valve, toilet | Valve is hard, trim is easy |
| 8. Finishes | Tile, paint, hardware, mirrors | Easy |
1. Layout: decide what moves before anything else
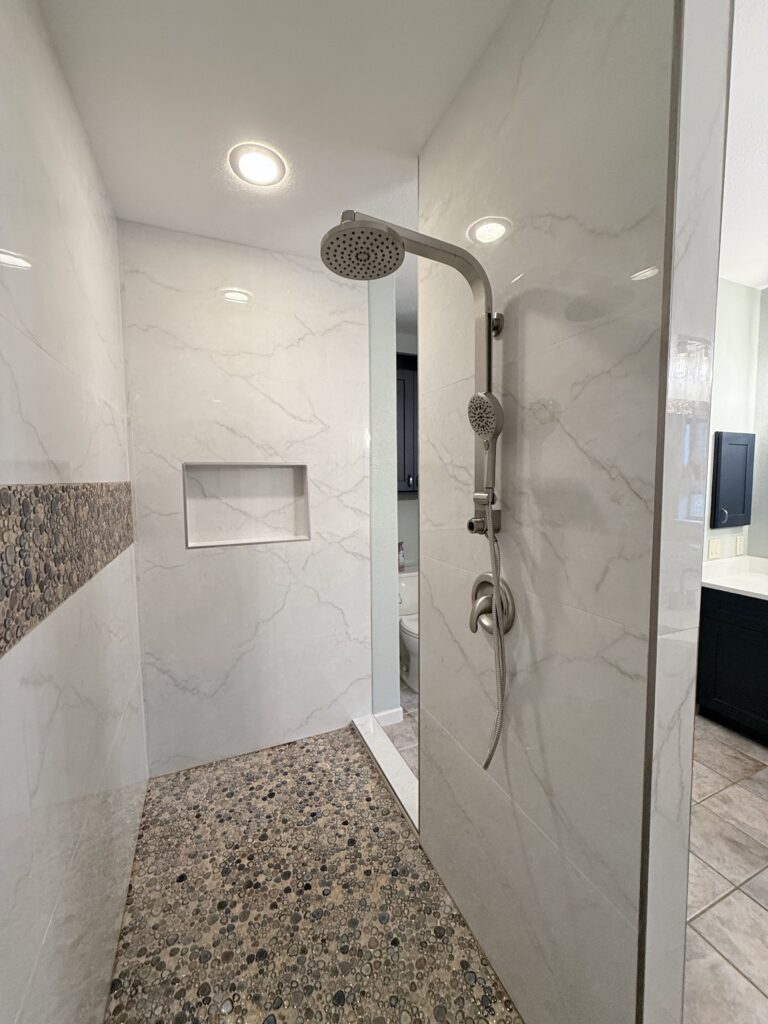
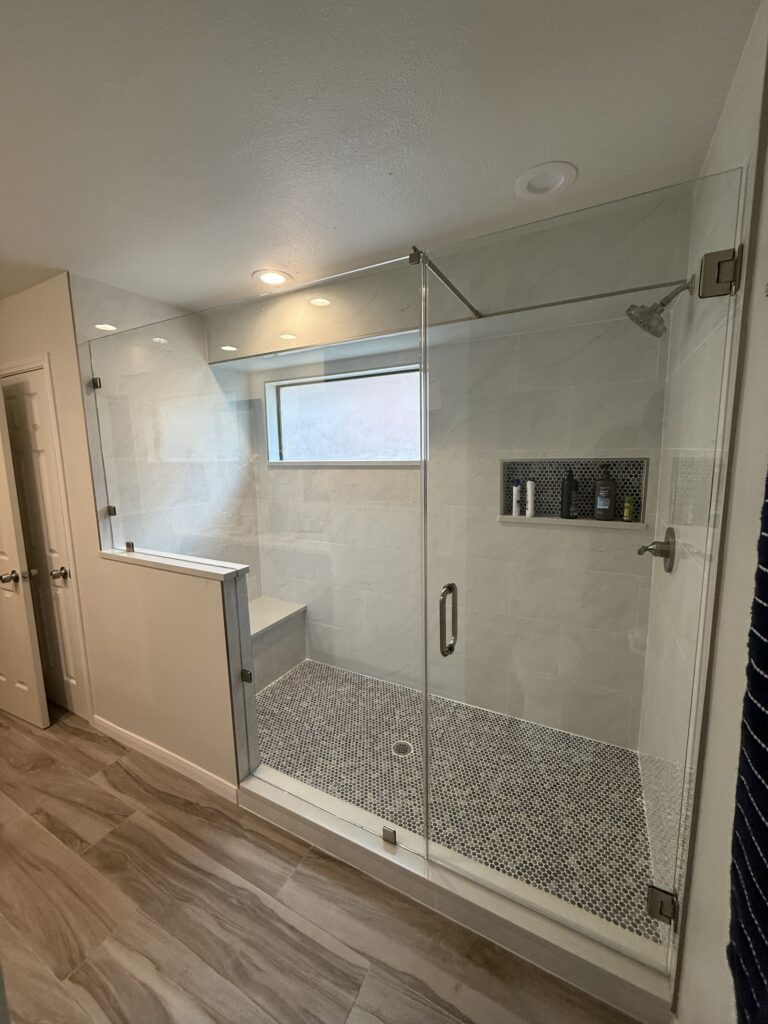
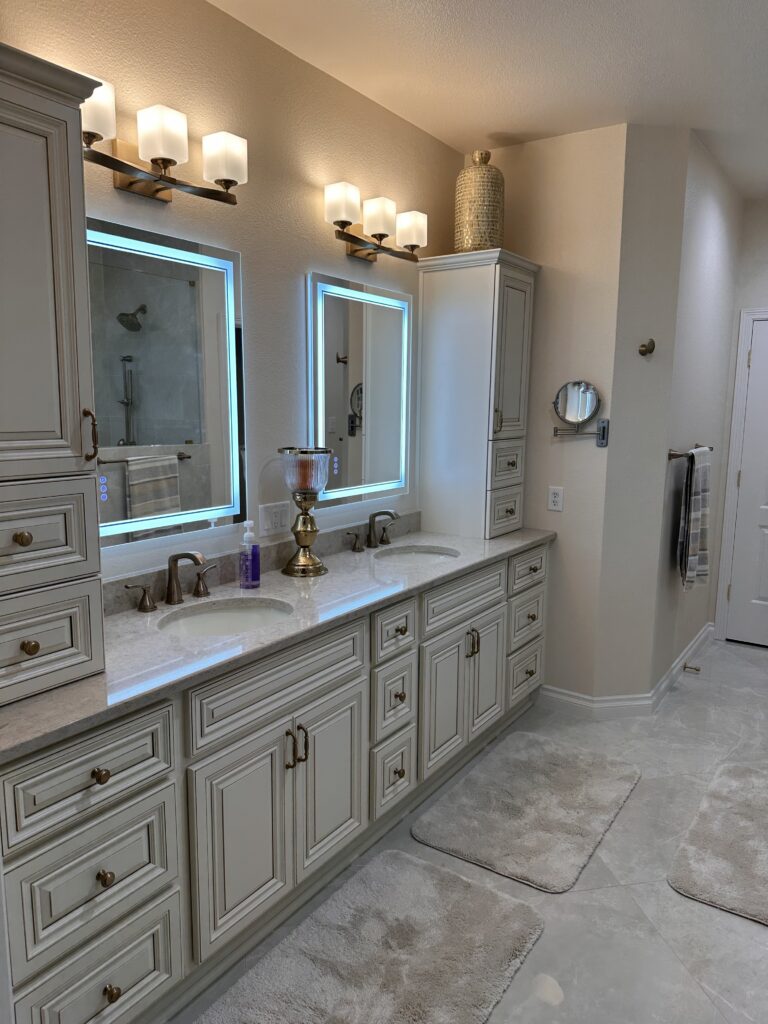
Keeping the toilet, shower drain, and sink in place keeps the budget lower. In a home on a concrete slab, the drain lines run under the concrete, so moving a toilet or shower drain means cutting and patching the slab. Moving a sink a short distance along the same wall is usually far less work. Plumbing and electrical changes also need a permit, which starts from $350 in San Antonio depending on scope.
Move a fixture only when the layout fails you every day: a door that hits the vanity, a toilet you squeeze past, or an unused tub taking the best wall. In one San Antonio home, we remodeled three bathrooms and reconfigured the layout in the smallest one.
2. Shower: plan for the next 5 to 15 years
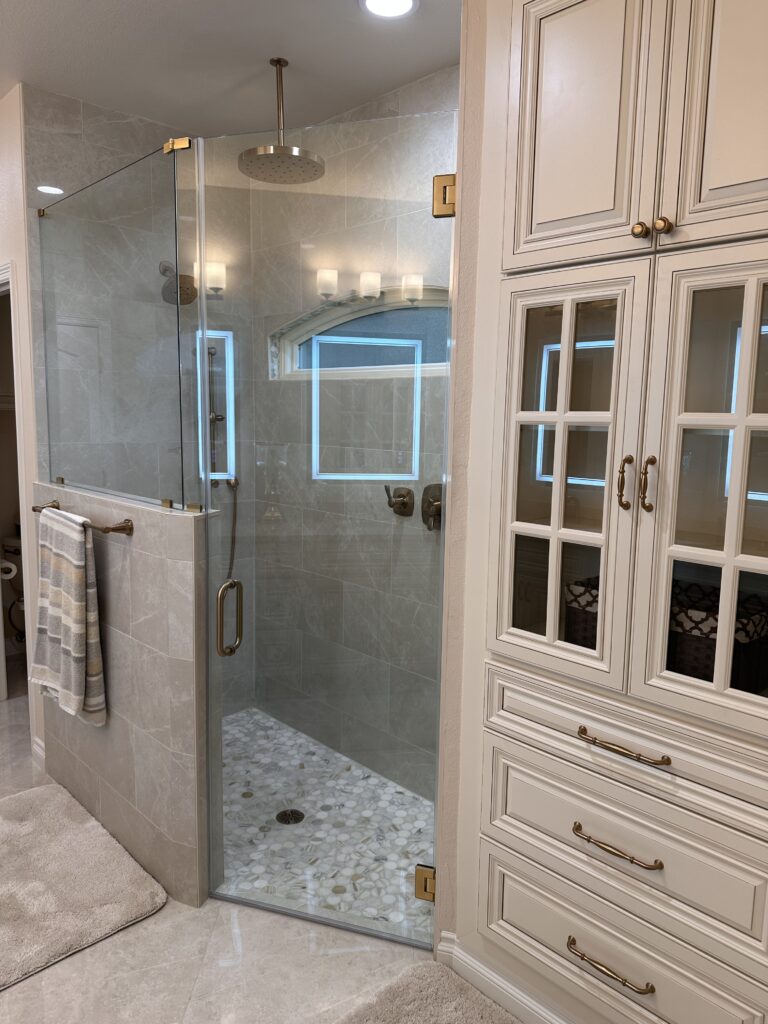
Design the shower for later, not just now:
- A low or curbless entry is easier to step into at any age.
- Plan wall backing for grab bars now, even if you do not install them yet.
- A bench or niche keeps bottles off the floor.
- Frameless glass keeps the room open and easy to wipe down.
One shower we built has dual shower heads and room for two. See what drives the price in our walk-in shower cost guide.
3. Tub and tub surround: keep it only if someone uses it
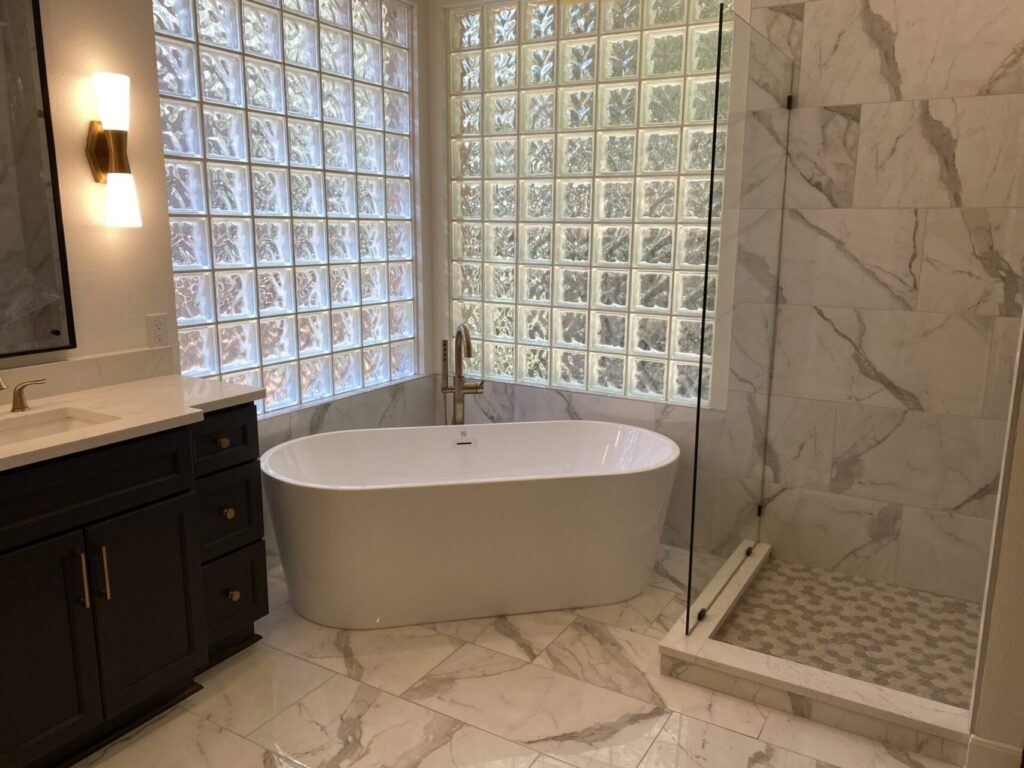
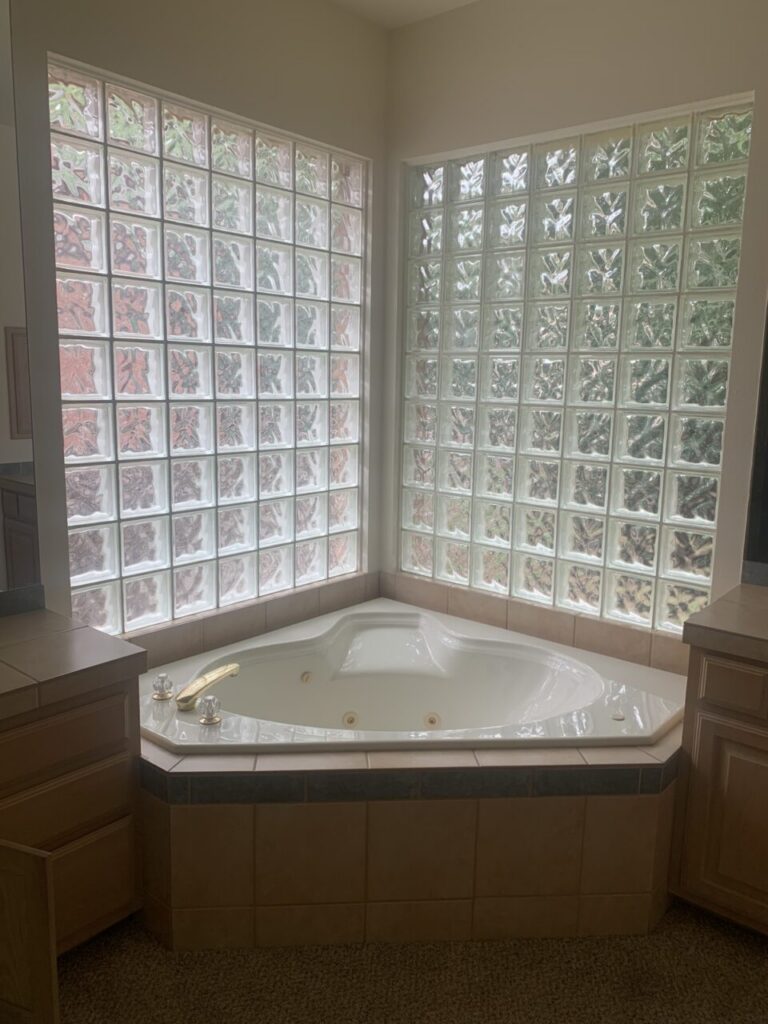
If your bathroom has a large garden tub that nobody uses, you have three options:
- Keep the tub, update the surround. New tile or a new surround refreshes the room without changing plumbing.
- Swap to a freestanding tub. In one multi-bathroom remodel, we replaced a built-in garden tub with a freestanding tub that became the focal point of the room.
- Remove the tub for a larger shower. Keep at least one tub in the house if you have young children.
4. Vanity: storage first, style second
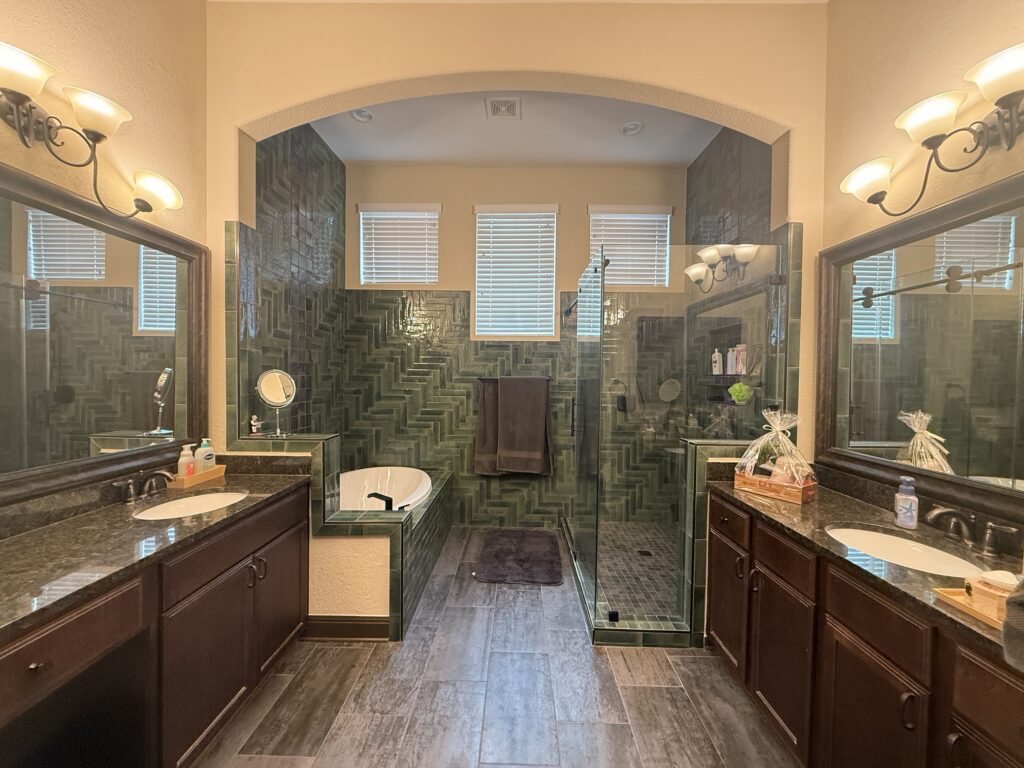
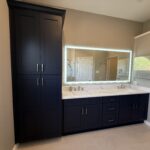
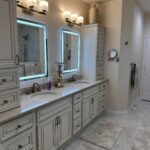
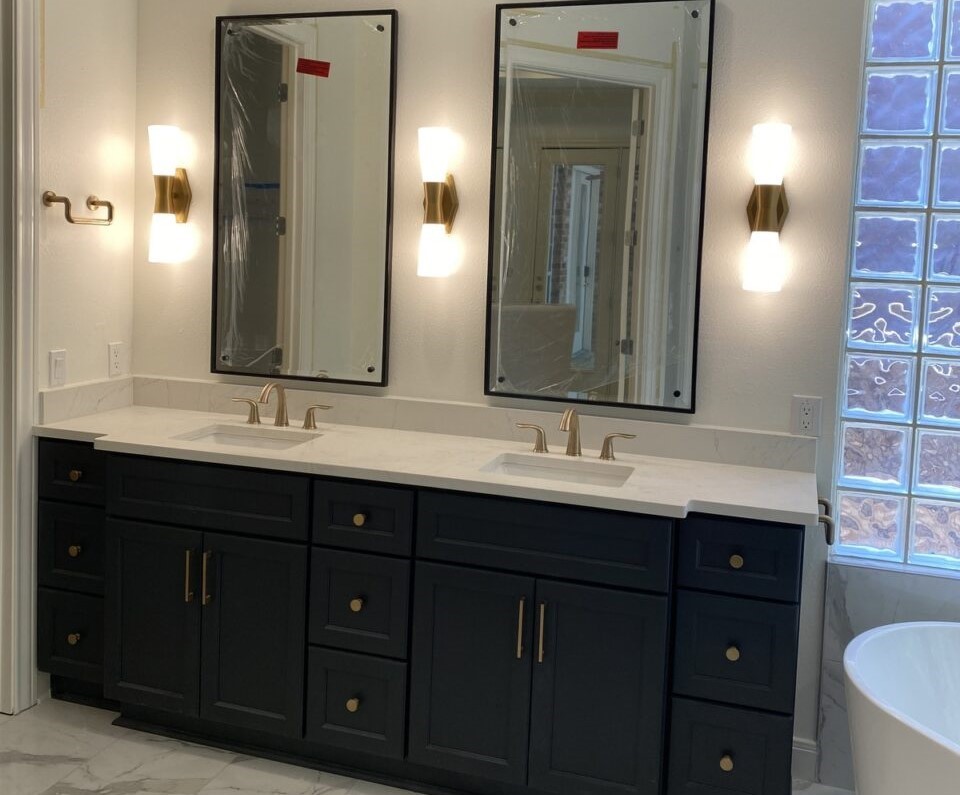
Size the vanity for storage before you pick a door style. A double vanity makes sense when two people get ready at once and the wall gives each sink real counter space.
Choose from more than 100 cabinet colors and styles across framed, frameless, and slab lines. Our cabinets use furniture-grade plywood, solid wood doors, dovetail drawers, and soft-close hardware, with an average lead time of 5–7 business days. Browse styles on our bathroom vanities page and check fit with our vanity size and height guide.
5. Countertop: pick for cleaning, not just color
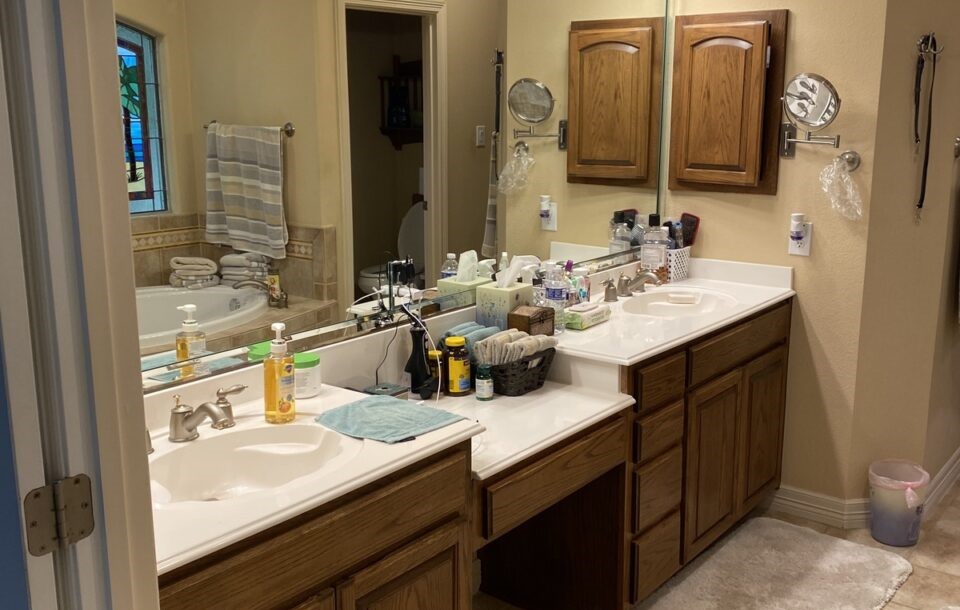
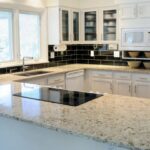
Quartz is nonporous and needs no sealing, which makes it easier to keep clean than granite or marble. Granite brings natural pattern and marble brings natural veining, but both need periodic sealing, and marble can etch from acidic cleaners. With natural stone, we encourage you to view your slab in person. See your options on our countertops page.
6. Lighting and ventilation: light your face, move the moisture out
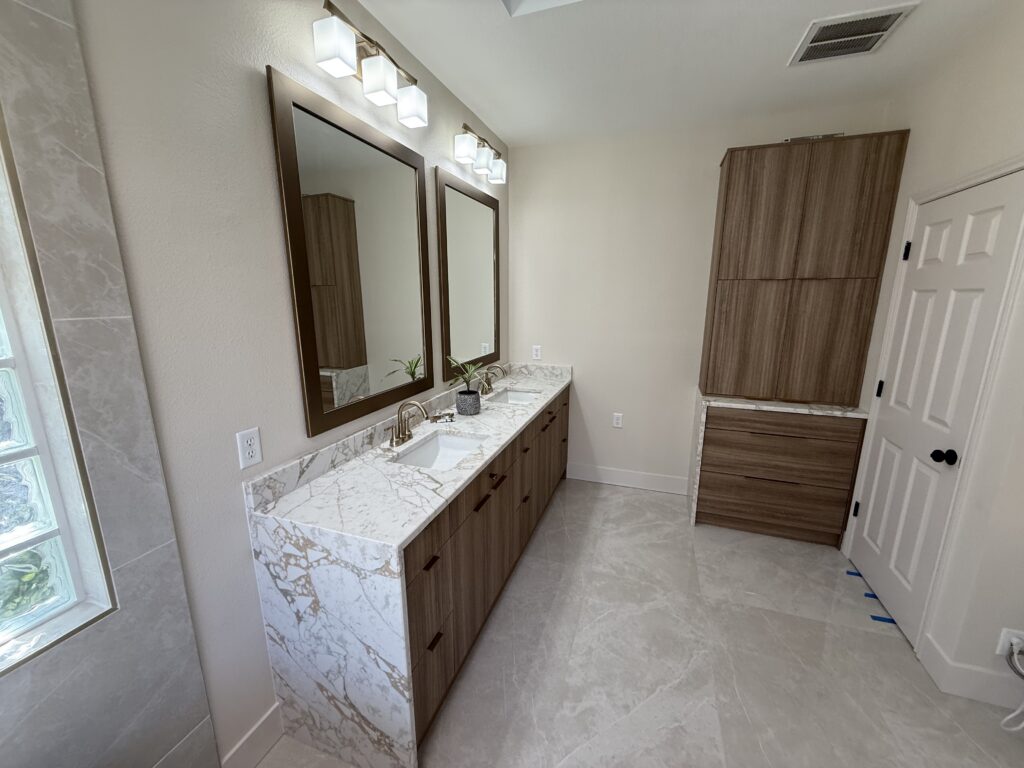
One ceiling fixture casts shadows at the mirror. Plan three layers:
- Task lighting at the mirror, on both sides or above.
- General lighting for the whole room.
- Shower lighting, rated for wet locations.
Plan the exhaust fan at the same time. A fan sized for the room and vented outside, not into the attic, clears steam before it reaches paint, grout, and cabinets. Lighting and an exhaust fan are planned before the walls are closed.
7. Plumbing fixtures: choose the valve early
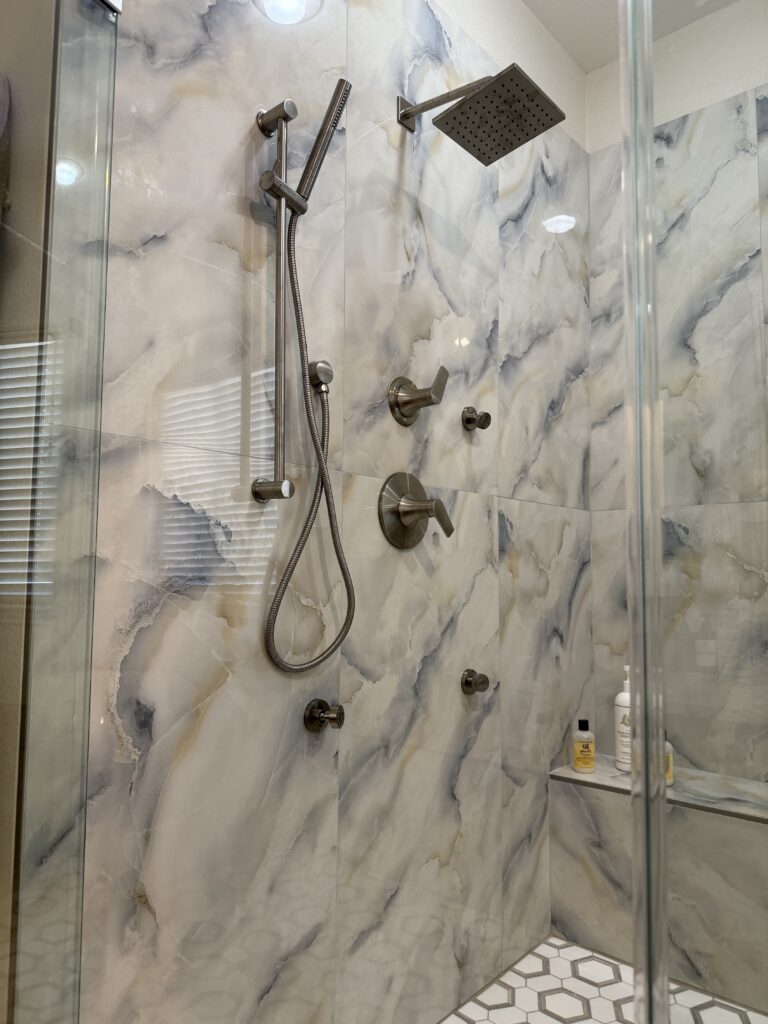
Faucets and showerheads are easy to swap later. The shower valve inside the wall is not. Choose it during design so it supports the heads you want, and buy the trim from the same brand, since one brand’s trim rarely fits another brand’s valve. Keep one finish across faucets, shower trim, and hardware. Browse our faucets and sinks.
8. Finishes: tile, paint, and hardware last
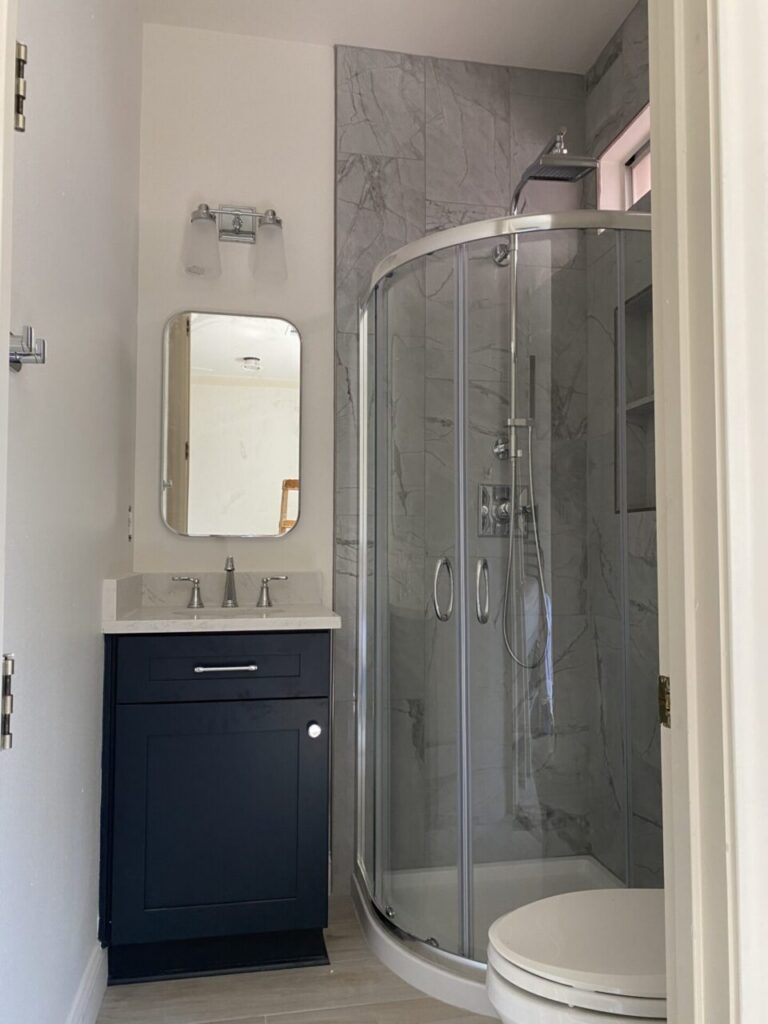
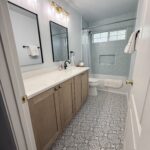
Large-format floor tile means fewer grout lines to clean. In one bathroom overhaul, we paired large-format floor tile with a mosaic shower floor, which adds grip underfoot where the floor gets wet. A neutral palette lets you update towels and accessories later without retiling. See our tile selection.
Common bathroom design mistakes
- Choosing tile before the layout. The layout decides how much tile you need and where it goes.
- Designing for today only. A bathroom you plan to keep for 5 to 15 years should still be easy to use as you get older.
- Hiring separate trades for each piece. When cabinets, countertops, tile, plumbing, and electrical come from one team, the schedule is easier to hold and fewer details fall between contractors.
Frequently asked questions
How do I start designing my bathroom?
List what frustrates you about the room today. Then bring or email your layout and floor plan, or book an in-home measurement. A designer plans the layout and materials with you, and our team provides a customized estimate.
Do you offer bathroom design services?
Yes. Our designers offer space planning, storage solutions, material selection, and style guidance, and the design consultation is free.
How long does a bathroom remodel take in San Antonio?
Most projects begin within 7–10 business days after ordering. On average, a complete bathroom remodel takes about 2–4 weeks from start to finish.
How much does a bathroom remodel cost in San Antonio?
Most bathroom remodels in San Antonio fall between $8,000 and $35,000, with a mid-range full remodel around $15,000–$25,000. A shower remodel or tub-to-shower conversion on its own typically starts $8,000. See the full breakdown in our bathroom remodel cost guide.
Can I see materials before I decide?
Yes. Visit our showroom at 6739 Northwest Loop 410 #109 to see cabinet, countertop, and flooring samples in person, or ask us to bring samples to your home.
What happens next
- Book a free design consultation, or schedule an in-home measurement.
- We measure and talk through how you use the room.
- You choose materials with a designer, in person.
- We build it, with one team managing cabinets, countertops, tile, plumbing, and electrical, finished with a final walk-through and backed by a one-year labor warranty.
See our full bathroom remodeling service or contact us. We serve San Antonio, including Stone Oak, Alamo Heights, Helotes, and Shavano Park.

New Generation Kitchen & Bath
Trusted Kitchen & Bath Remodeling in San Antonio
New Generation Kitchen & Bath is a full-service remodeling company with over 10 years of experience serving the greater San Antonio area. From complete kitchen remodels and custom cabinetry to bathroom renovations, we deliver quality craftsmanship, premium materials, and dependable service designed to bring your vision to life.