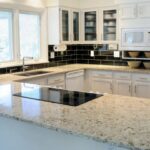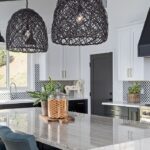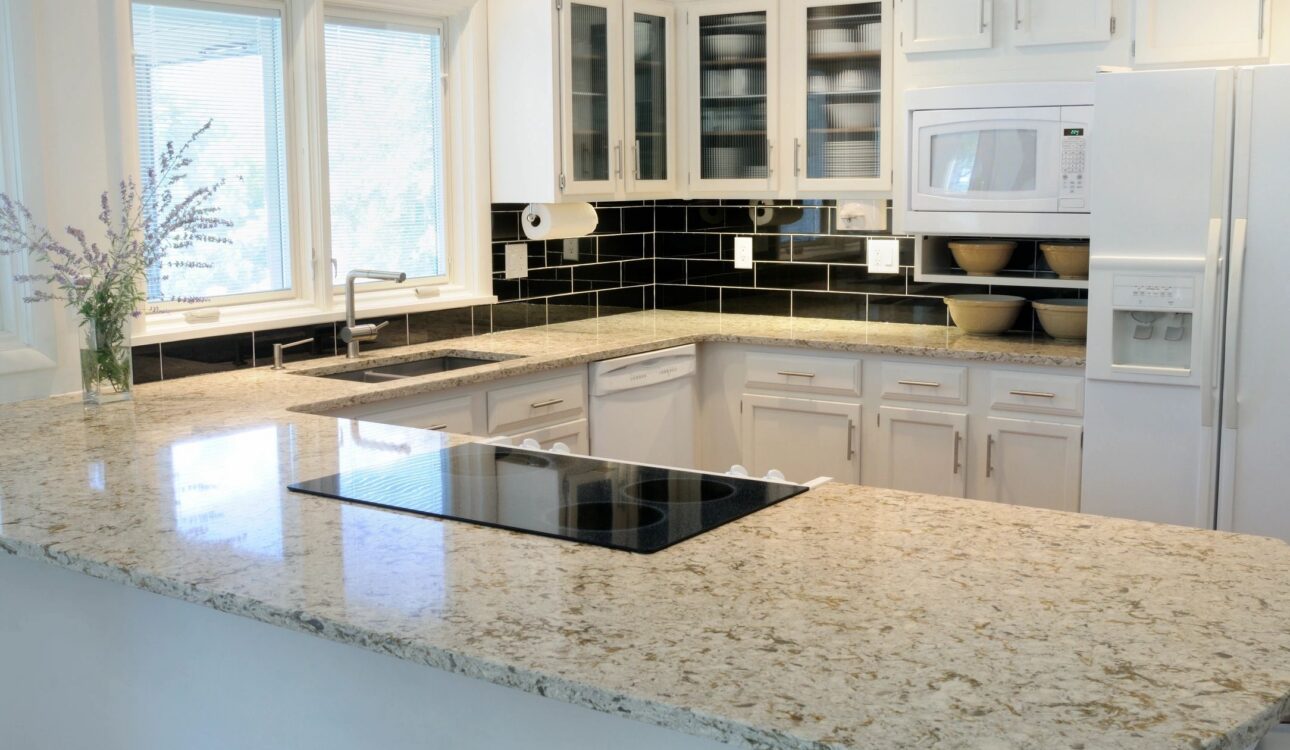
At New Generation Kitchen & Bath, we fabricate and install custom quartz, granite, and quartzite countertops for kitchens across San Antonio, including Helotes, Stone Oak, Alamo Heights, Shavano Park, and west San Antonio. A countertop edge profile is the shape cut into the front and side edges of your slab, and the choice affects the counter’s look, its durability at high-traffic corners, and how it pairs with your cabinet doors. The most common profiles are eased, bevel, bullnose, half bullnose, ogee, mitered, and waterfall edges. This guide walks through each one, how edge choice should relate to your cabinet doors, where seams have to fall on a real cabinet run, and how your sink changes the cutout specification.
The edge profiles, one by one
| Edge profile | Look | Pairs well with | Note |
|---|---|---|---|
| Eased | Square edge, corner softened | Shaker, flat-panel | Closest thing to a default; keeps focus on the stone |
| Bevel | Flat, angled cut across the top corner | Flat-panel | Reads more architectural than an eased edge |
| Bullnose | Full, continuous curve, no flat band | Raised-panel | Softest profile available |
| Half bullnose | Rounded top over a squared bottom | Shaker | Middle ground between eased and full bullnose |
| Ogee | S-curved, decorative, cut into the top of the slab | Raised-panel | Most labor-intensive standard profile |
| Mitered | Two pieces joined at 45 degrees for a thick-slab look | Any | More prone to chipping at the joined corner if not installed carefully |
| Waterfall | Material continues down the cabinet side to the floor | Flat-panel islands | Design statement; uses significant slab footage |
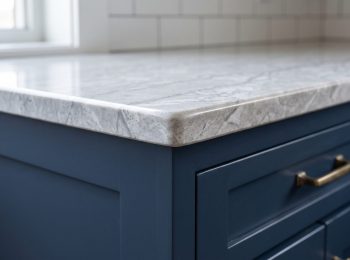
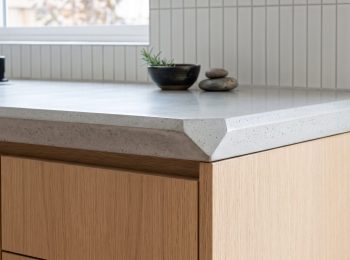
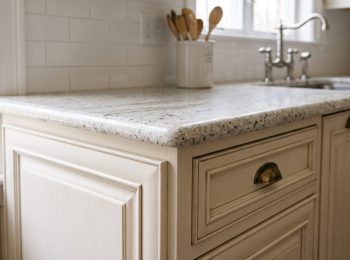
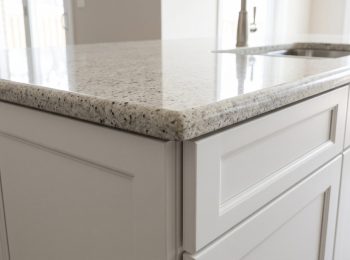
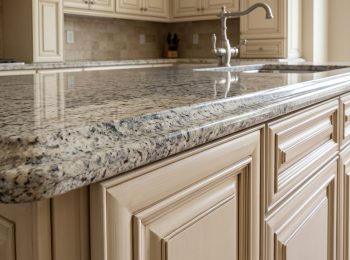
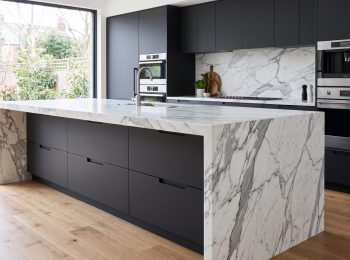
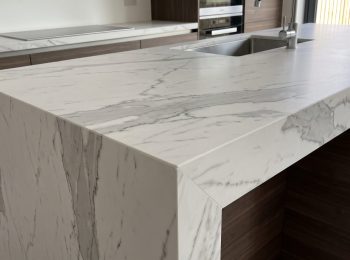
Eased edge. Softens the sharp corner just enough to remove the bite, without changing the character of a square edge. Recommend it when the slab pattern is bold and the room is otherwise simple.
Bevel edge. A flat, angled cut across the top corner that catches a thin line of shadow along the front face. Recommend it in contemporary kitchens with flat, unornamented cabinetry.
Bullnose. A full, continuous curve with no flat band anywhere on the face and no corner left to catch a hip or a hand. Recommend it in traditional kitchens and any household prioritizing rounded edges over a sharper look.
Half bullnose. Curved on top, squared on the bottom, splitting the difference between eased and full bullnose. Recommend it in a bathroom vanity or a kitchen island where some softness is wanted without losing a defined edge line.
Ogee. An S-curve cut into the top of the slab rather than just the corner, the most decorative and labor-intensive standard profile. Recommend it in raised-panel kitchens and formal dining-adjacent spaces where the cabinetry already carries ornamentation.
Mitered edge. Two pieces of the same slab joined at a 45-degree angle so the countertop reads as a solid two, three, or four-inch-thick block of stone. Recommend it when the client wants the visual weight of a thick slab without paying for a fully thick slab across the entire top.
Waterfall edge. The material continues down the cabinetry to the floor in one visual plane, most often at an island end, and uses significant slab footage. Recommend it as a design statement on islands, not as a default for perimeter runs.
A note on durability and upkeep: edges with a sharp corner, such as a true square edge or a mitered edge, are more likely to chip if struck directly, while rounded profiles such as bullnose and half bullnose absorb impact better. Deeper decorative profiles like an ogee need slightly more attention when wiping up flour, crumbs, or standing water.
Which edge suits which kitchen, and which cabinet door style it sits well with
Edge profile and cabinet door style are not independent decisions. A countertop edge sits directly above the cabinet door beneath it, and the two lines either agree with each other or visibly fight.
Shaker doors have a recessed center panel and a squared frame, which is exactly the kind of clean geometry an eased edge or a bevel edge complements. A bullnose or ogee edge above a shaker door tends to read as two different design languages stacked together.
Flat-panel doors are the most minimal style available, with no frame or panel detail at all, so an eased edge is the most common pairing; a bevel edge works when the kitchen wants one crisp, deliberate line somewhere in the room.
Raised-panel doors carry the most ornamentation of the three door styles available (shaker, flat-panel, and raised-panel), with a profiled edge on the door itself. An ogee edge or a full bullnose is the traditional pairing, since the countertop’s curve echoes the door’s own profile instead of contradicting it. An eased edge under a heavily profiled raised-panel door is not wrong, but it tends to make the counter look like an afterthought.

Where seams have to fall, and why
Every countertop fabricated from natural or engineered stone has a practical size limit set by the slab itself, and a kitchen with more linear footage than one slab can cover needs at least one seam. Where that seam lands is worked out during the same in-home visit where your countertop is measured, not decided later in the shop, using a cutting plan built from hand-taken measurements that sets how many slabs the job needs and exactly where each section is cut.
Placement is driven mainly by how much usable stone a slab yields, how the pattern or veining lines up across the seam, and keeping the seam clear of an appliance opening such as a dishwasher, where movement and heat make a seam more likely to show stress over time. A seam next to or through a sink basin is a different case: it is one of the few places a seam is placed deliberately in a high-moisture zone, because centering it there makes the seam less visually conspicuous. Doing so leaves only narrow rails of stone on either side of the cutout, so those rails are reinforced, typically with an embedded support rod or strip, so they hold up under the sink’s weight and daily water exposure instead of cracking.
Older homes are a common complication, but not for the reason people usually assume. A house with walls slightly out of square, common in older San Antonio neighborhoods, does not move where the seam falls. Instead, the fabricator scribes the back edge of the stone to match the bowed wall, so the front edge and any seams stay straight and square even when the wall behind them is not, a judgment call that depends on someone experienced with different layouts walking the site, not a specification sheet.
Slab dimensions are also why a mitered edge or a waterfall edge costs more in labor than an eased edge on the same countertop, and a mitered edge carries a higher chance of chipping at the top outside corner, since joining two pieces at a 45-degree angle creates a sharp, knife-like point there no matter how carefully it is installed. None of this is priced per linear foot. Pricing reflects the job’s size, scope, and complexity, along with distance from the warehouse, and a complete cabinet and countertop renovation typically starts at $8,000 and rises from there. A fabricator evaluates the edge and seam plan as part of that scope before providing a project proposal with the full cost and a detailed Scope of Work as part of our countertop installation service.
Ready to talk through edge, seam, and sink options for your own kitchen? Contact Us to start with a free consultation and quote.

Sink cutouts: undermount, drop-in, and farmhouse
The sink you choose changes how the countertop is cut, and it should be decided before the edge profile and seam plan are finalized rather than after. Regardless of which perimeter edge is chosen, the edge right around the sink opening is almost always finished as a plain eased or rounded edge, since a decorative profile there adds cost without being visible once the sink is in place.
An undermount sink is mounted from below the countertop, leaving the front edge continuous and exposed at the opening. The stone can be finished with a negative reveal, where the edge extends slightly past the sink’s rim so the stone overhangs the bowl; a flush reveal, where the edge lines up exactly with the rim; or a positive reveal, where the counter is pulled back enough to expose part of the sink’s own rim. Which one is chosen affects how easily crumbs and water wipe directly into the basin.
A drop-in sink rests on top with its own rim visible, covering the cut edge around the opening; that exposed rim creates a seam between sink and stone that needs periodic resealing, which is one reason we often recommend an undermount sink for a stone countertop instead. A farmhouse sink, sometimes called an apron-front sink, is not cut into the countertop after the fact. The counter is templated and fabricated from the start to stop at the sink’s own apron and wrap around its back and sides, and the cabinet base underneath typically needs to be reinforced to carry the weight of a filled sink, with the opening built to the sink’s specific dimensions.
For a closer look at how to choose between these sink styles for your kitchen, see Things to Consider When Picking a Kitchen Sink.
What we recommend most often, and why
For most San Antonio kitchens, an eased edge paired with shaker or flat-panel doors is the pairing we recommend most often, because it is the pairing least likely to look dated in ten years and the one that keeps focus on the stone itself. For a raised-panel kitchen, a full bullnose or an ogee edge is a more natural fit.
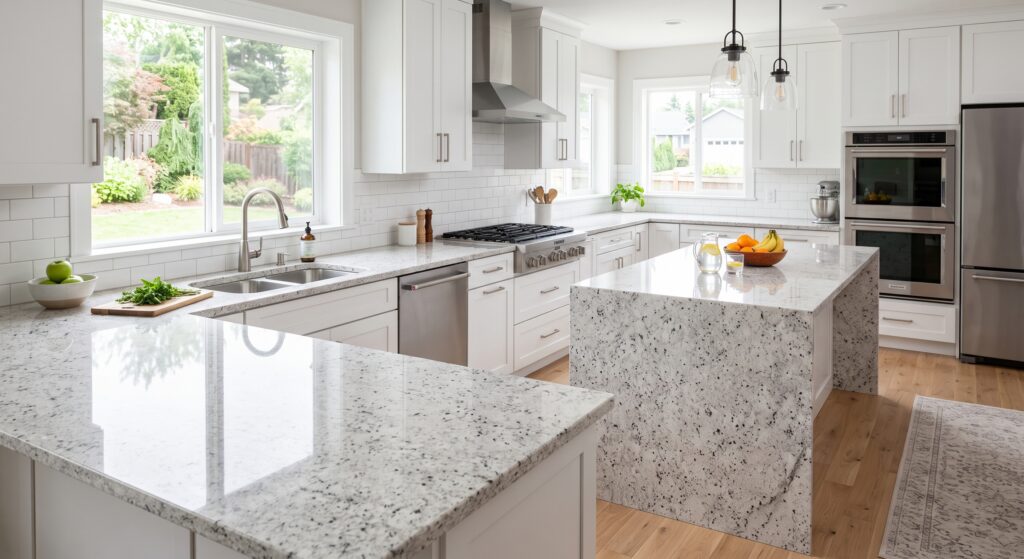
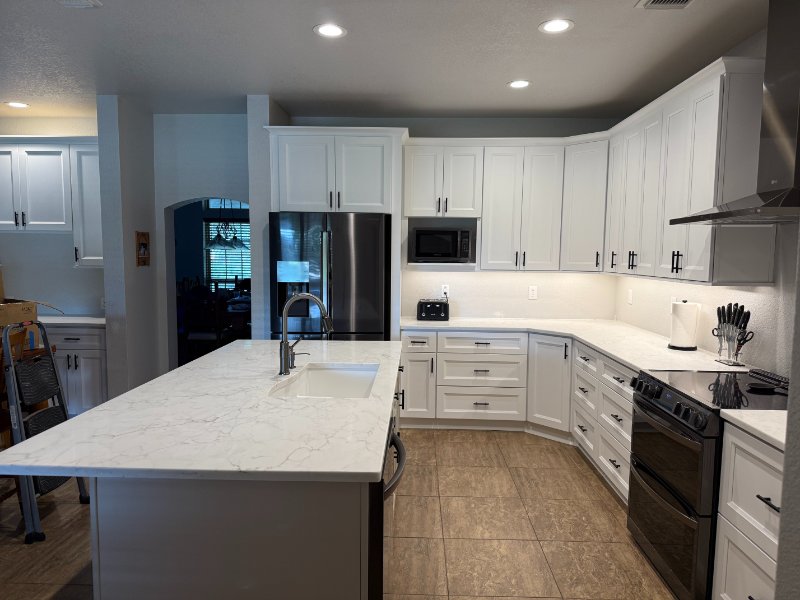
Whichever direction a project takes, the edge, the seam plan, and the sink cutout are specified together, not decided one at a time, because each one changes what the others can do.
Frequently asked questions
What is the most popular countertop edge?
The eased edge is widely considered the most popular profile across kitchen countertops, largely because it works with almost any cabinet door style and keeps the countertop material itself as the visual focus. It also comes standard as part of our installation package, so homeowners see real savings there rather than paying for edge work as an add-on.
What is an eased edge?
An eased edge starts as a standard square-cut edge, then has the sharp top corner lightly rounded so it will not bite when you lean against the counter or run a hand along it. It is the profile many fabricators default to because it keeps the visual focus on the slab itself rather than the edge detail.
Will I be able to see the seams?
A well-placed seam is visible on close inspection but is not a focal point once the kitchen is finished. Seam visibility depends on the stone’s pattern, the lighting, and how precisely the seam was cut and finished, which is why seam placement is planned around slab yield, the cabinet run, and sink position during the same visit where the counter is measured, rather than left to chance.
Does a farmhouse sink need a different countertop cutout?
Yes. A farmhouse sink is not cut into a finished countertop; the stone is templated and fabricated from the start to stop at the sink’s apron and wrap around its back and sides, and the cabinet base beneath it typically needs to be reinforced to carry the weight of a filled sink. This is a different specification than the cutout needed for an undermount or a drop-in sink.
Does a fancier edge cost more?
Yes. A more detailed edge profile, such as a mitered or waterfall edge, requires more cutting and finishing labor than a simple eased edge. Because pricing is based on the project’s overall size, scope, and complexity rather than a per-linear-foot rate, the added edge and seam work is reflected in the full project proposal rather than priced as a standalone line item.
Ready to plan your countertop edge, seams, and sink cutout together? Contact Us to start with a free consultation and quote.