Most people start a kitchen project by picking a door color and a countertop, then try to make the cabinets fit. Designers do it the other way around. Layout and sizing come first, because a beautiful cabinet in the wrong place gives you a kitchen that fights you every morning. This guide covers the layouts that actually work, the standard dimensions that govern them, and the planning details that matter in San Antonio homes, from compact older kitchens to tall-ceilinged new builds.
Common kitchen cabinet layouts
Galley: Two parallel runs; the most efficient layout for a narrow kitchen and common in older central San Antonio homes.
L-shape: Two perpendicular runs; flexible and open to a dining area, the most popular for medium kitchens.
U-shape: Three runs for maximum counter and storage.
Island: Adds prep space, storage, and seating, but only if you can keep 42 to 48 inches of clearance on every side.
Peninsula: A connected alternative to an island when the room is too tight.
Choose the layout from your room shape first; the cabinets follow
Standard cabinet dimensions, the work triangle, and work zones
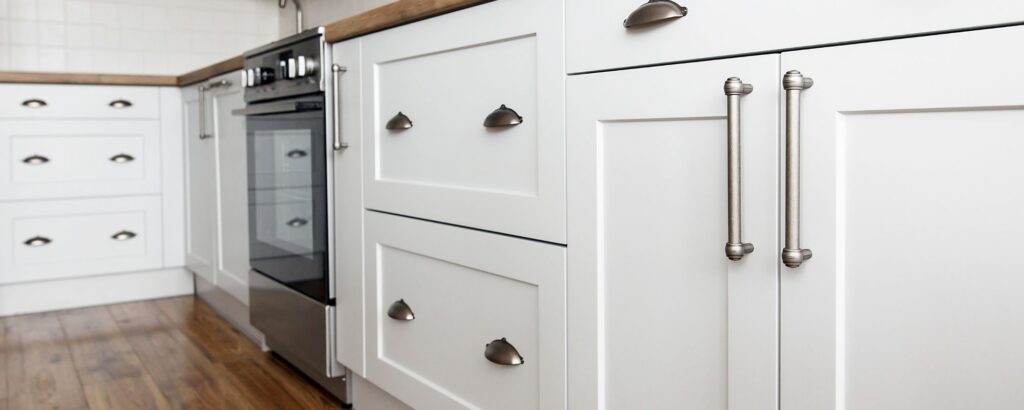
Standard sizes are the starting point that a good plan then modifies to fit your room. Base cabinets are 24 inches deep and 34.5 inches tall, reaching 36 inches once a countertop is added, in widths from 9 to 36 inches in 3-inch increments, with wider sink and specialty units above that. Wall cabinets are typically 12 inches deep, with deeper 24-inch boxes used only over a refrigerator or pantry, and they come 30, 36, or 42 inches tall, mounted about 18 inches above the countertop. Tall pantry and oven cabinets run 84 to 96 inches, and the toe kick is about 4.5 inches. Because our semi-custom cabinets are sized to fit your kitchen, these standard sizes get modified, and fillers and scribing close the gaps, so the run fits your walls cleanly even when nothing in the room is a standard size.
For most San Antonio kitchens, the classic work triangle still applies: the path between sink, cooktop, and refrigerator should have legs of 4 to 9 feet, totaling 13 to 26 feet. In a larger kitchen with an island, a prep sink, or more than one cook, designers plan in work zones instead: prep, cook, clean, and store, because a single triangle cannot describe how a big modern kitchen is actually used.
Upper cabinet height for 9-foot vs 10-foot ceilings
Many older homes have 8-foot ceilings, where 30 or 36-inch uppers sit below a soffit or run to the ceiling. Newer homes often have 9 or 10-foot ceilings, common in Stone Oak, and that is where people waste the most space. With a 10-foot ceiling, standard 36-inch uppers leave a gaping dead zone above them. The fix is to stack cabinets to the ceiling, often with glass-front uppers on top, finished with crown molding. Two things to plan for: it adds to the project, and because San Antonio ceilings are rarely perfectly level, a quality job uses a two-piece crown (a flat starter board scribed to the ceiling with the crown floating on it) to absorb the height differences seamlessly.
Maximizing storage in a small San Antonio kitchen
Corners are the biggest opportunity: a lazy Susan or a blind-corner pull-out turns dead corner space into reachable storage. Tall pantry cabinets add vertical capacity. And on base cabinets, deep, full-extension drawer banks beat door-and-shelf cabinets for everyday access. Because our semi-custom cabinets are sized to fit your exact space, the layout we design is the kitchen you get, even in an older home where nothing is a standard size.
Planning cabinets around appliances and islands
Leave a generous landing counter beside the cooktop and the refrigerator (a common guideline is about 15 inches on one side and 9 inches on the other), keep walkways at 42 to 48 inches, and remember that a standard French-door refrigerator can eat well into an aisle when its doors are open. Account for a refrigerator that sits deeper than your base cabinets unless it is counter-depth. For an island, the cabinet run plus the surrounding clearance is the real footprint, so a room can be too small for an island and still be perfect for a peninsula.
How a San Antonio design-build team plans your layout
We start with a design consultation to understand how you cook and live, measure the actual room rather than a generic layout, and plan around your real openings, ceiling height, and appliances. If you want a Shaker or inset look, we show you how it fits the functional plan before anything is ordered. A complete cabinet and countertop renovation typically starts at around $8,000, tailored from there to the plan we design together.
What most San Antonio homeowners get wrong
They choose a style before a layout. They ignore ceiling height and buy standard uppers for a 10-foot room, leaving a dead band of wall above the cabinets. They forget clearances, so a dishwasher door blocks the cabinet or drawer beside it in an L-shape or corner, or two opposing drawers cannot open at once. And they force an island into a kitchen that does not have the clearance it needs, when a peninsula would have given them the same counter without the congestion.
Frequently asked questions

What is the best kitchen cabinet layout?
It depends on your room shape: galley for narrow kitchens, L-shape for most medium kitchens, and U-shape when you have space for three runs.
What is the standard height for upper cabinets?
Wall cabinets come 30, 36, or 42 inches tall, mounted about 18 inches above the countertop.
How do I plan cabinets for a small kitchen?
Use a galley or L-shape, add tall cabinets, choose full-extension drawer banks, and keep the work triangle tight.
What is the kitchen work triangle?
The path between sink, cooktop, and refrigerator, each leg 4 to 9 feet, total 13 to 26 feet. Larger kitchens are planned in work zones instead.
How tall should cabinets be with 10-foot ceilings?
Run them to the ceiling with stacked or glass-front uppers and a two-piece crown scribed to the ceiling, rather than leaving dead space above standard cabinets.
What happens next
First, book a free design consultation. Second, we measure and draft a layout around your real room, ceiling height, and appliances. Third, you receive a project proposal with your overall project cost and a detailed scope of work. Fourth, we order your semi-custom cabinets, produced in about 7 to 10 days, and schedule your installation. Start with our kitchen remodeling in San Antonio, browse options in our kitchen cabinets range, and see how styles fit your plan in our guide to cabinet styles.

New Generation Kitchen & Bath
Trusted Kitchen & Bath Remodeling in San Antonio
New Generation Kitchen & Bath is a full-service remodeling company with over 10 years of experience serving the greater San Antonio area. From complete kitchen remodels and custom cabinetry to bathroom renovations, we deliver quality craftsmanship, premium materials, and dependable service designed to bring your vision to life.